
4018 Hathaway St
4018 Hathaway St
4018 Hathaway St
4018 Hathaway St
4018 Hathaway St
4018 Hathaway St
4018 Hathaway St
4018 Hathaway St
4018 Hathaway St
4018 Hathaway St
4018 Hathaway St
4018 Hathaway St
4018 Hathaway St
4018 Hathaway St
4018 Hathaway St
4018 Hathaway St
4018 Hathaway St
4018 Hathaway St
4018 Hathaway St
4018 Hathaway St
4018 Hathaway St
4018 Hathaway St
4018 Hathaway St
4018 Hathaway St
4018 Hathaway St
4018 Hathaway St
4018 Hathaway St
4018 Hathaway St
4018 Hathaway St
4018 Hathaway St
4018 Hathaway St
4018 Hathaway St
4018 Hathaway St
4018 Hathaway St
4018 Hathaway St
4018 Hathaway St
4018 Hathaway St
4018 Hathaway St
4018 Hathaway St
4018 Hathaway St
4018 Hathaway St
4018 Hathaway St
4018 Hathaway St
4018 Hathaway St
4018 Hathaway St
4018 Hathaway St
4018 Hathaway St
4018 Hathaway St
4018 Hathaway St
4018 Hathaway St
4018 Hathaway St
4018 Hathaway St
4018 Hathaway St
4018 Hathaway St
4018 Hathaway St
4018 Hathaway St
4018 Hathaway St
4018 Hathaway St
4018 Hathaway St
4018 Hathaway St
4018 Hathaway St
4018 Hathaway St
4018 Hathaway St
4018 Hathaway St
4018 Hathaway St
4018 Hathaway St
4018 Hathaway St
4018 Hathaway St
4018 Hathaway St
4018 Hathaway St
4018 Hathaway St
4018 Hathaway St
4018 Hathaway St
4018 Hathaway St
4018 Hathaway St
4018 Hathaway St
4018 Hathaway St
4018 Hathaway St
4018 Hathaway St
4018 Hathaway St
4018 Hathaway St
4018 Hathaway St
4018 Hathaway St
4018 Hathaway St
4018 Hathaway St
4018 Hathaway St
4018 Hathaway St
4018 Hathaway St
4018 Hathaway St
4018 Hathaway St
4018 Hathaway St
SEE ALL PHOTOS
4018 Hathaway St
4018 Hathaway St
4018 Hathaway St
4018 Hathaway St
4018 Hathaway St
4018 Hathaway St
4018 Hathaway St
4018 Hathaway St
4018 Hathaway St
4018 Hathaway St
4018 Hathaway St
4018 Hathaway St
4018 Hathaway St
4018 Hathaway St
4018 Hathaway St
4018 Hathaway St
4018 Hathaway St
4018 Hathaway St
4018 Hathaway St
4018 Hathaway St
4018 Hathaway St
4018 Hathaway St
4018 Hathaway St
4018 Hathaway St
4018 Hathaway St
4018 Hathaway St
4018 Hathaway St
4018 Hathaway St
4018 Hathaway St
4018 Hathaway St
4018 Hathaway St
4018 Hathaway St
4018 Hathaway St
4018 Hathaway St
4018 Hathaway St
4018 Hathaway St
4018 Hathaway St
4018 Hathaway St
4018 Hathaway St
4018 Hathaway St
4018 Hathaway St
4018 Hathaway St
4018 Hathaway St
4018 Hathaway St
4018 Hathaway St
4018 Hathaway St
4018 Hathaway St
4018 Hathaway St
4018 Hathaway St
4018 Hathaway St
4018 Hathaway St
4018 Hathaway St
4018 Hathaway St
4018 Hathaway St
4018 Hathaway St
4018 Hathaway St
4018 Hathaway St
4018 Hathaway St
4018 Hathaway St
4018 Hathaway St
4018 Hathaway St
4018 Hathaway St
4018 Hathaway St
4018 Hathaway St
4018 Hathaway St
4018 Hathaway St
4018 Hathaway St
4018 Hathaway St
4018 Hathaway St
4018 Hathaway St
4018 Hathaway St
4018 Hathaway St
4018 Hathaway St
4018 Hathaway St
4018 Hathaway St
4018 Hathaway St
4018 Hathaway St
4018 Hathaway St
4018 Hathaway St
4018 Hathaway St
4018 Hathaway St
4018 Hathaway St
4018 Hathaway St
4018 Hathaway St
4018 Hathaway St
4018 Hathaway St
4018 Hathaway St
4018 Hathaway St
4018 Hathaway St
4018 Hathaway St
4018 Hathaway St
Courtesy of Luxury Homes of Tennessee, Lisa Alyn Listing Contact: 6157080445 
For Sale

4018 Hathaway St

4018 Hathaway St, Franklin, TN 37064

$2,800,000
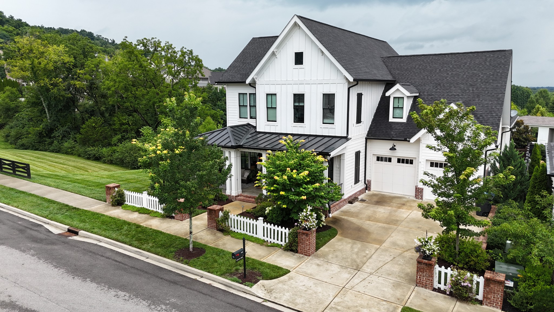
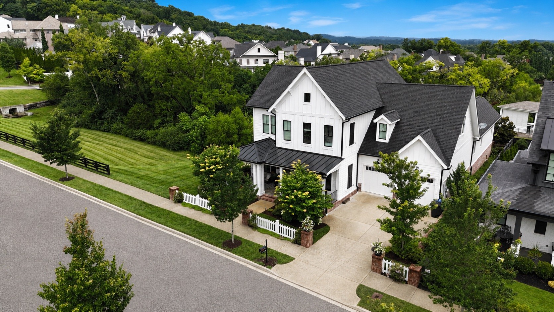
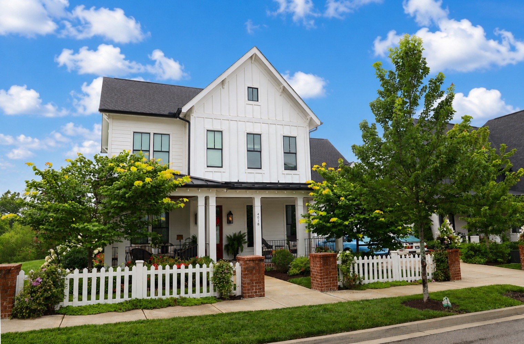
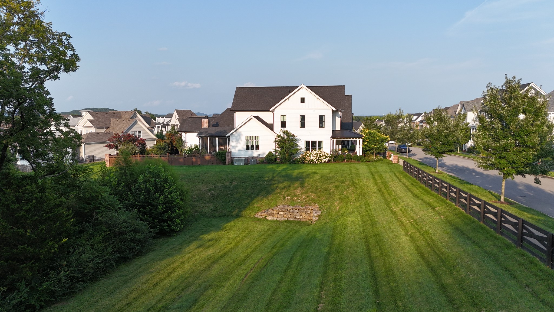
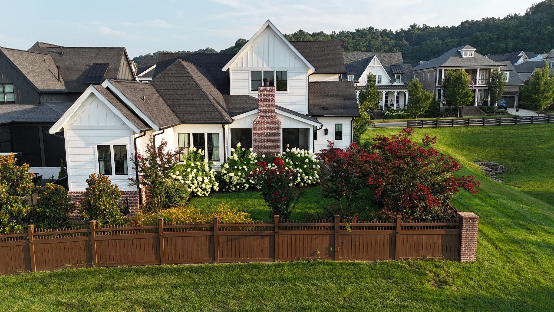
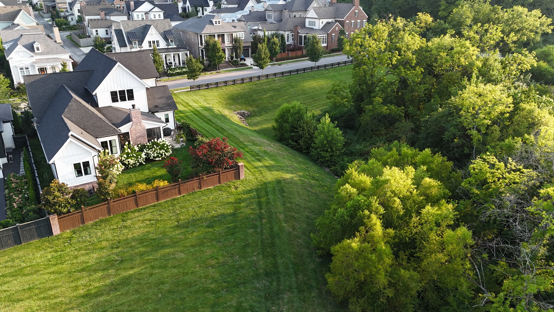
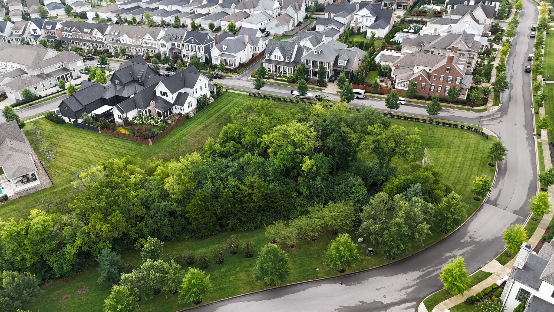
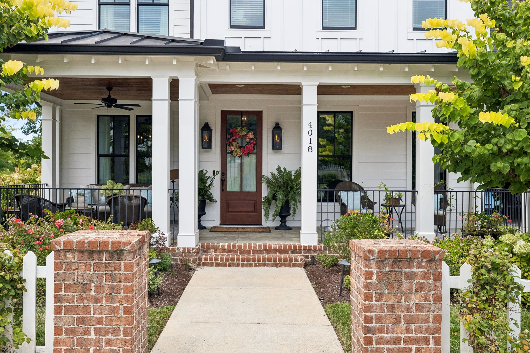
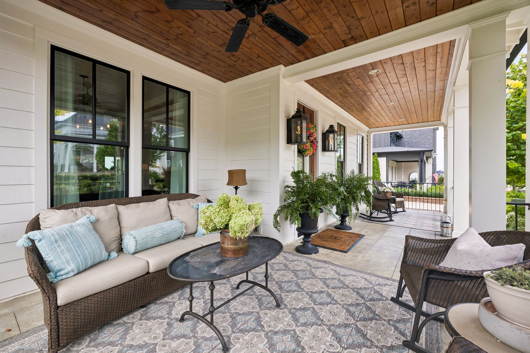
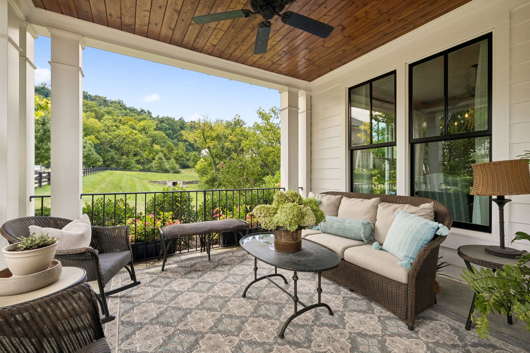
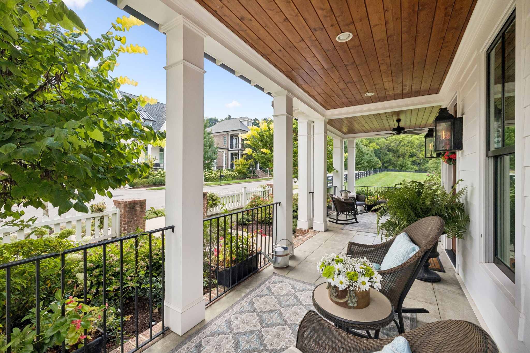
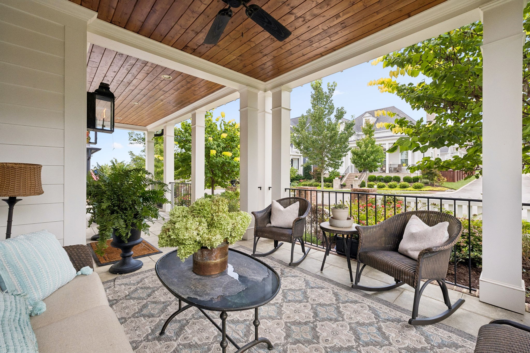
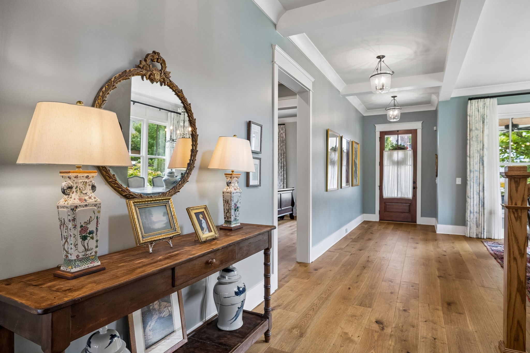
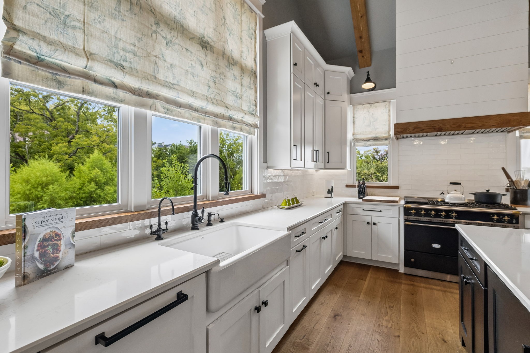
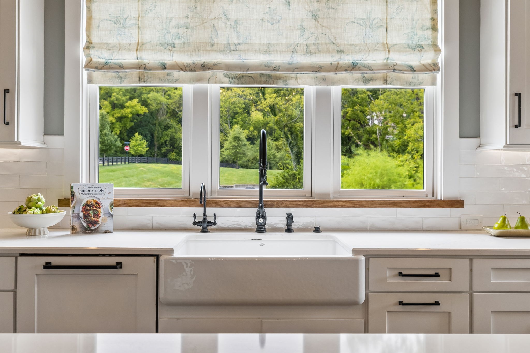
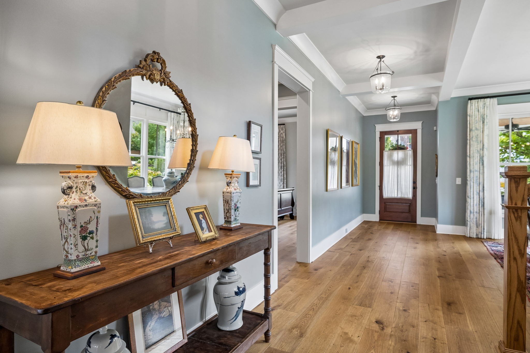
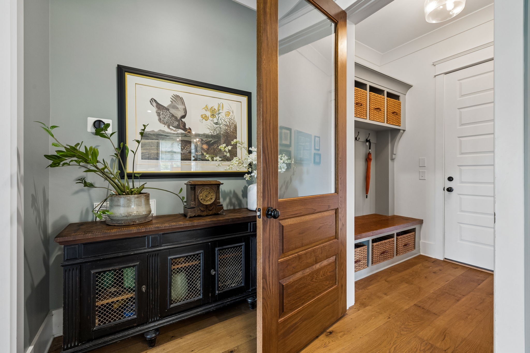
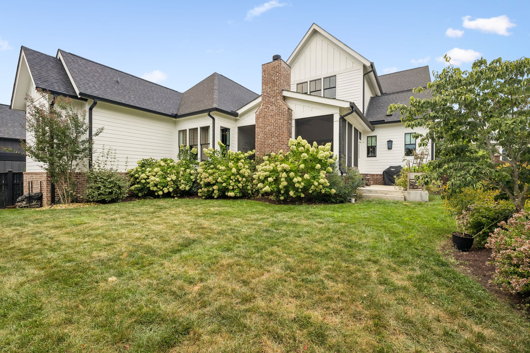
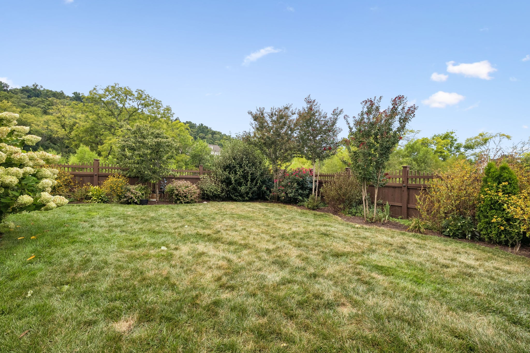
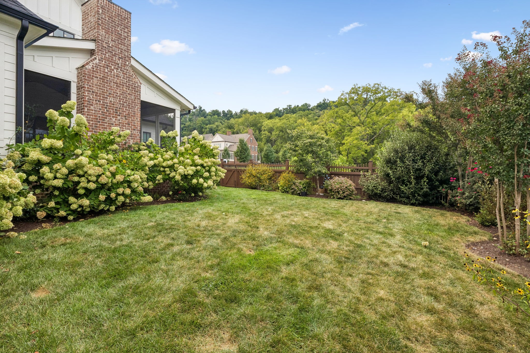
Set on one of Westhaven's most exceptional lots, this five-bedroom custom modern farmhouse by luxury builder Zurich Homes captures the warmth and gracious character reminiscent of the homes of Historic Downtown Franklin. Designed for entertaining, gathering and effortless connection to the outdoors, the home is filled with natural light from expansive windows beautifully framed by custom drapery. Its setting is truly special--adjacent to and partially surrounded by more than two acres of private open green space and a wooded ravine, creating a sense of privacy and views that simply cannot be recreated.

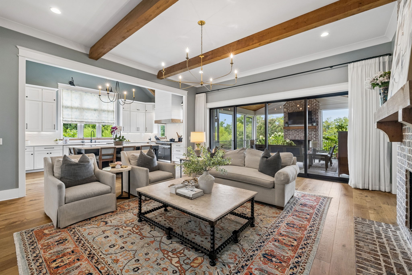
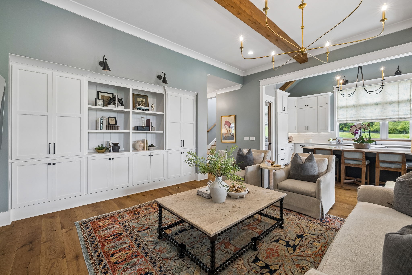
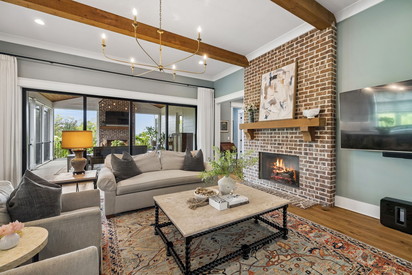
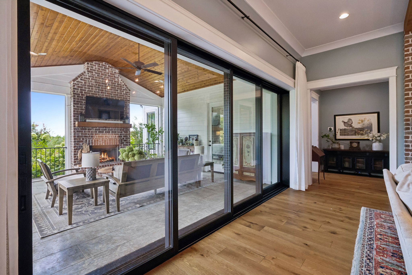
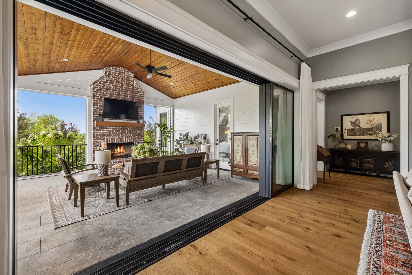
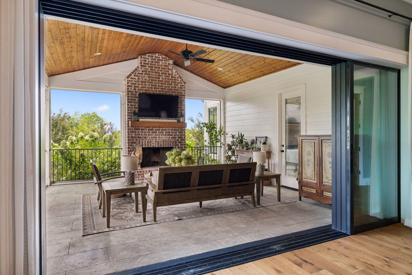
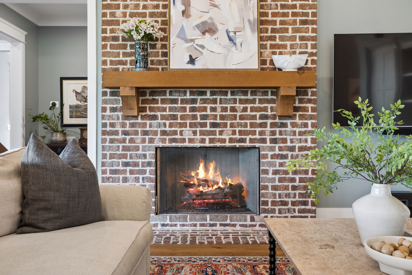
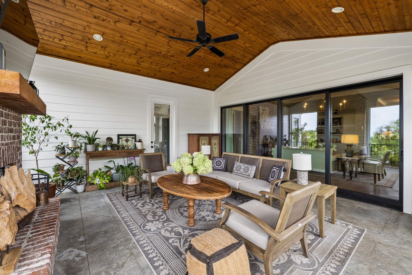
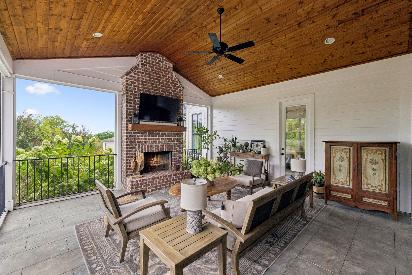
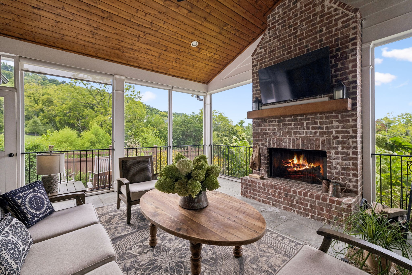
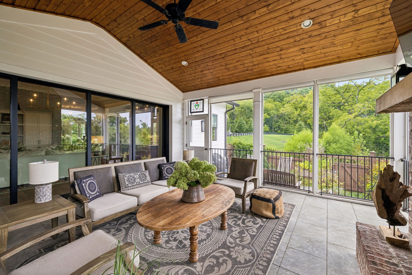
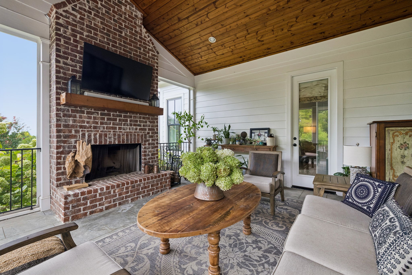
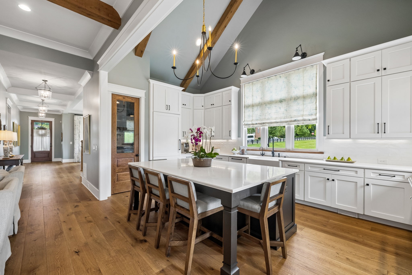
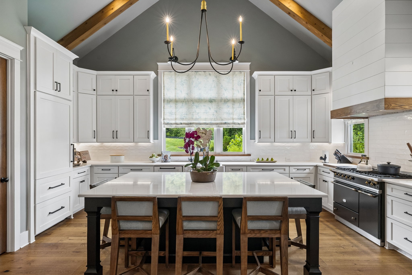
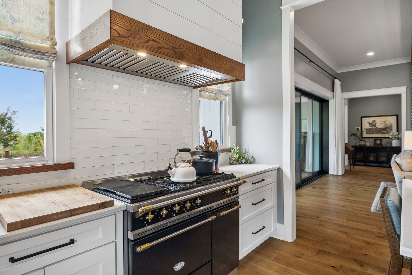
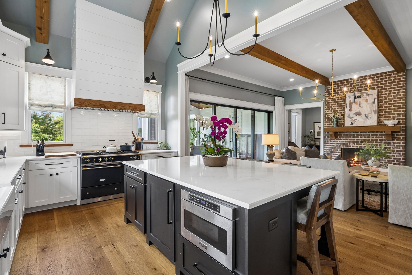
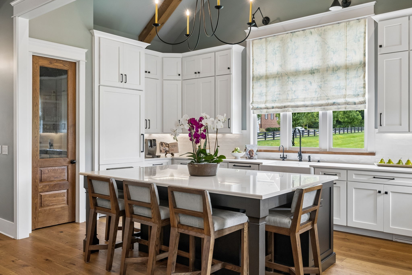
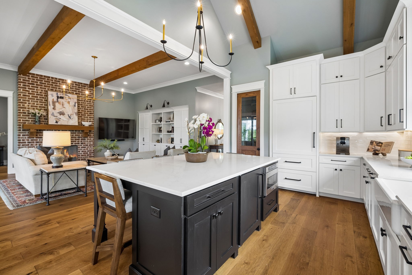
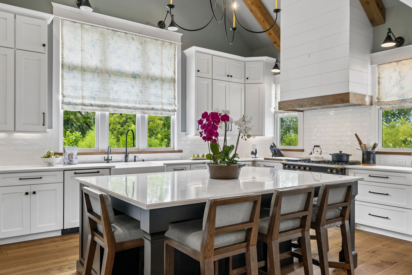
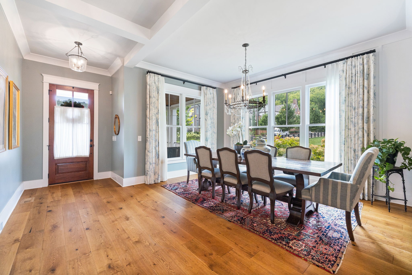
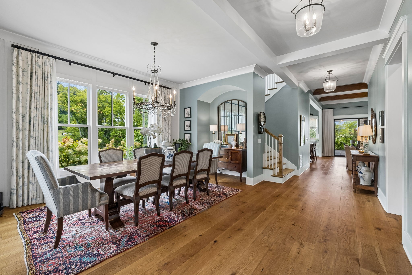
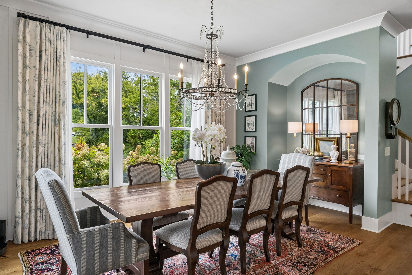
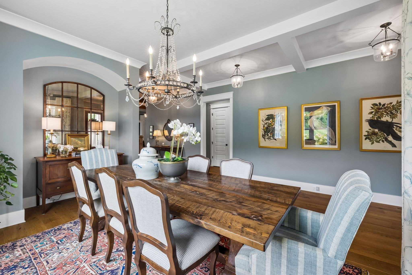
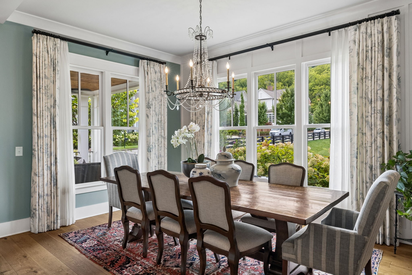
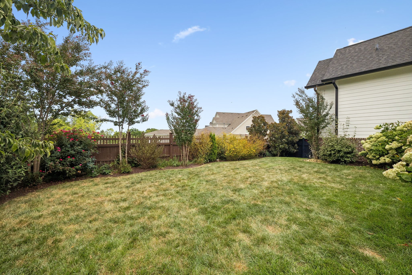
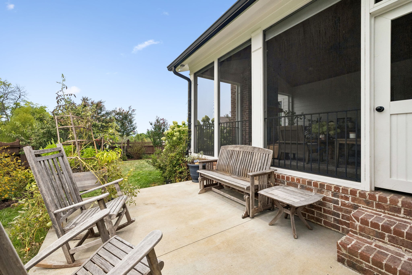
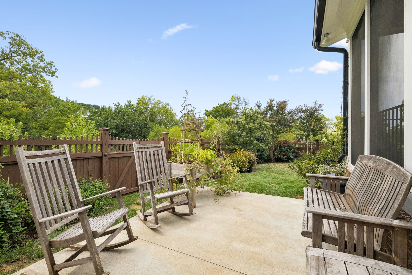
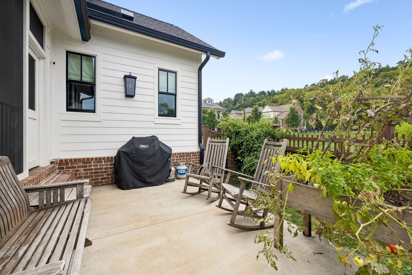
In the living room, oversized sliding doors disappear completely, opening the home to a 340-square-foot screened porch with fireplace and views of the fenced backyard, with ample room for a pool and playhouse. The vaulted chef's kitchen spans approximately 230 square feet and features high-end appliances and an oversized island designed for the whole family to gather around. Nearby, the dining room comfortably accommodates eight or more and is wrapped in windows overlooking acres of green.

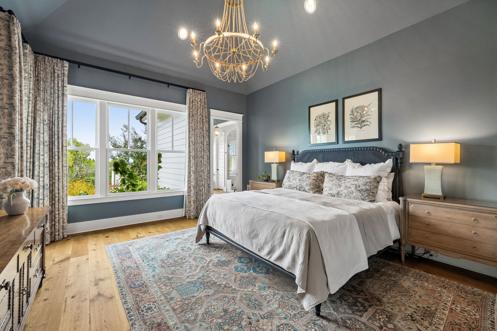
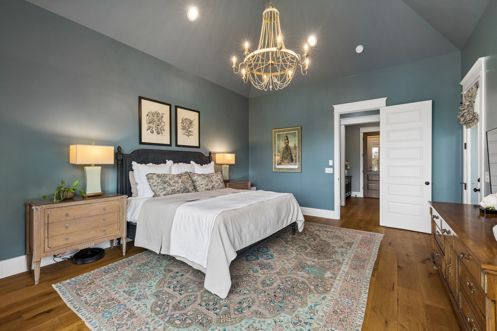
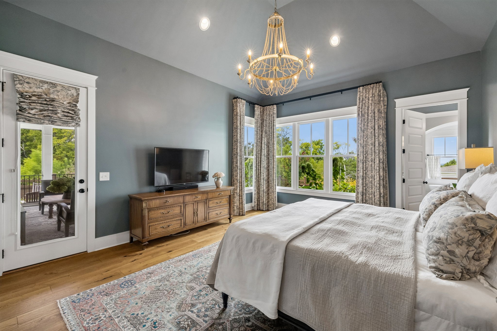
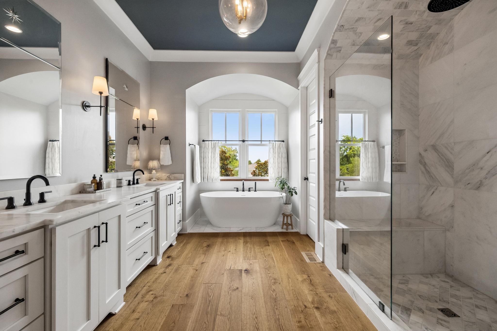
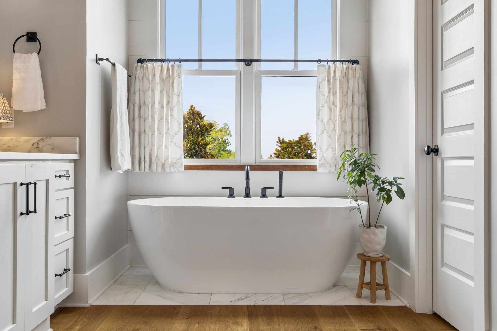
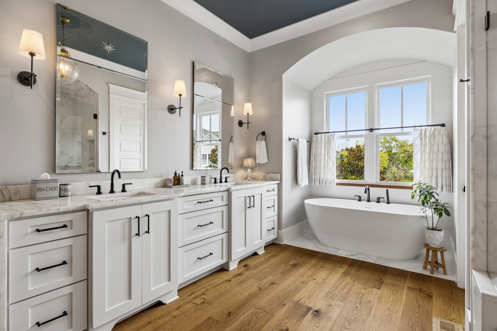
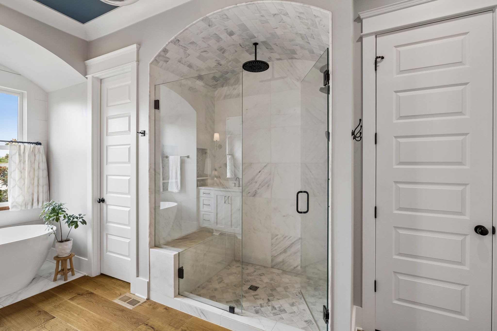
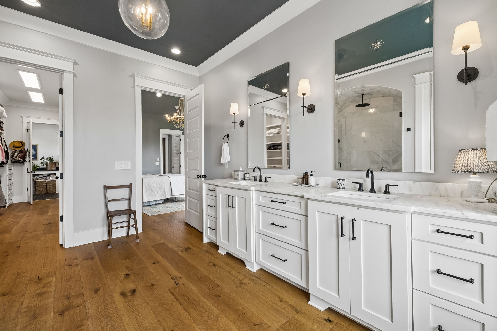
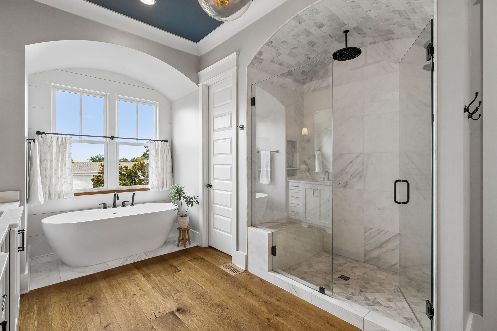
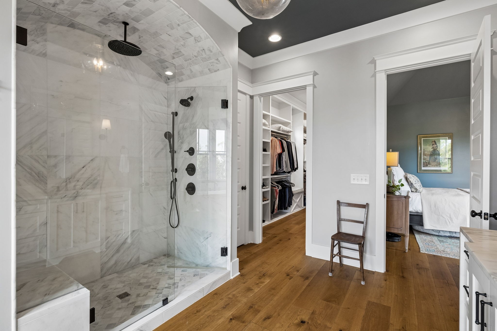
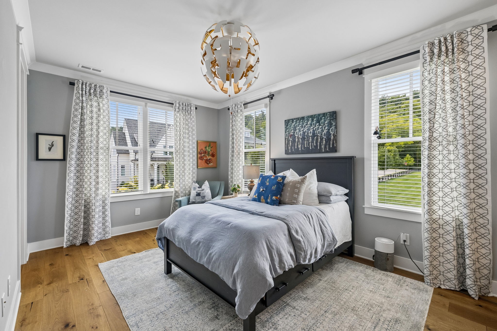
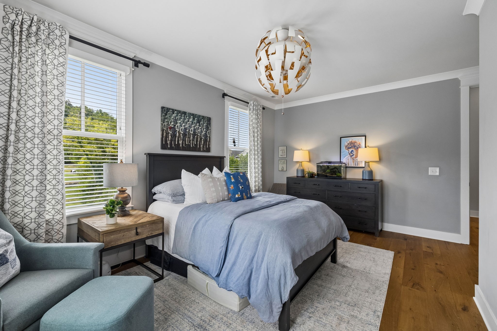
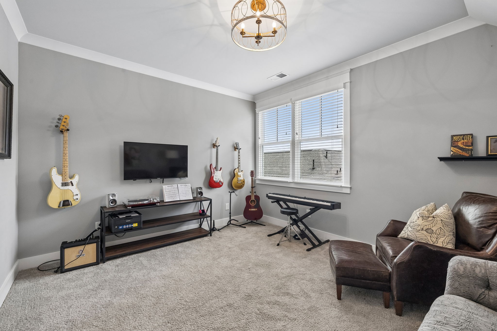
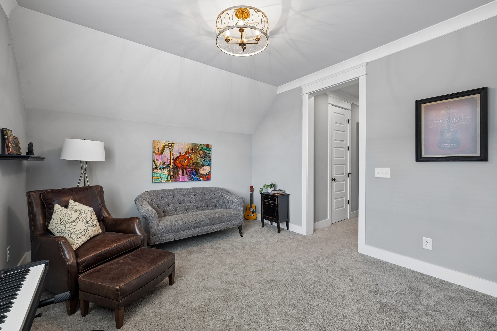
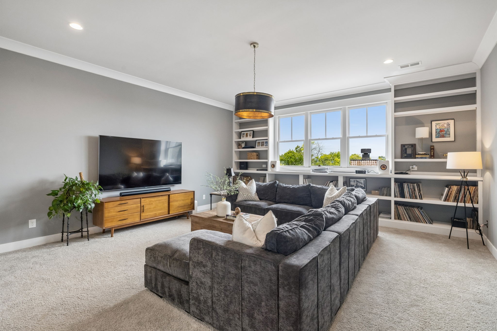
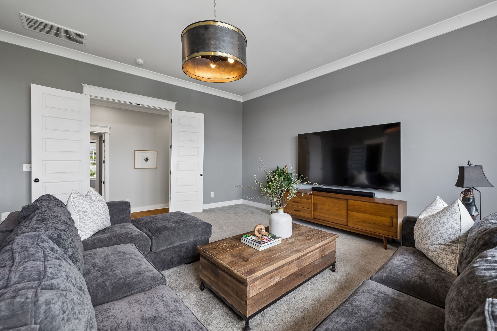
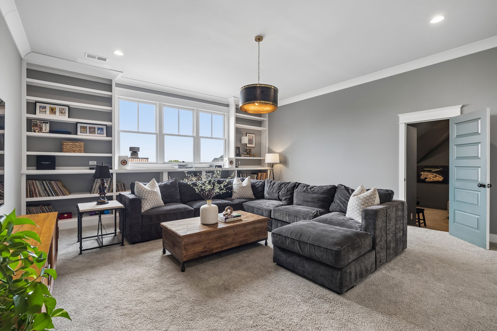
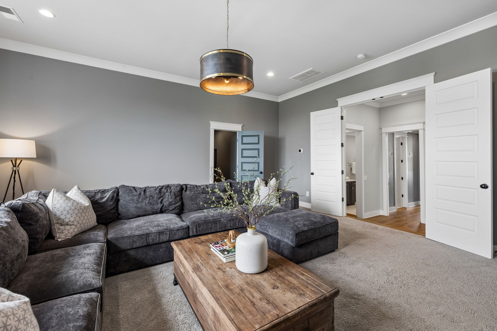
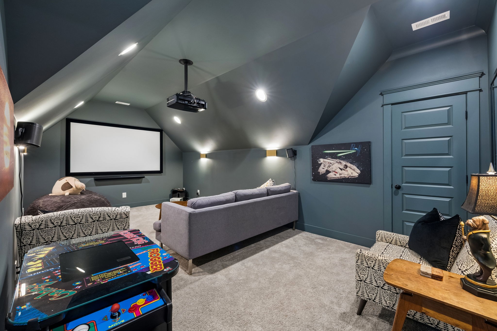
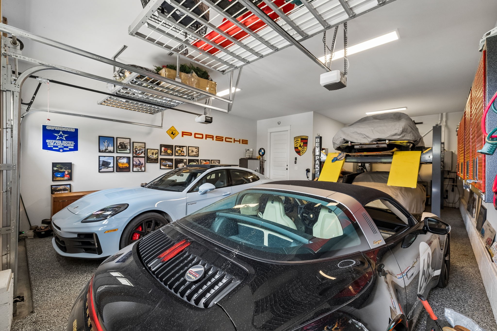
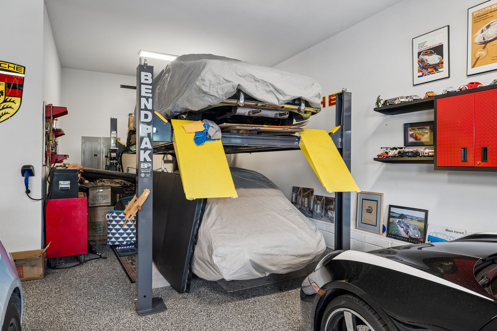
The window-filled, vaulted primary suite offers its own connection to the outdoors, while a main-level guest suite makes hosting family and friends effortless. Upstairs, enjoy a dedicated movie room with screen and projector and an approximately 400-square-foot bonus room where a wall of windows frames incredible views. A three-car tandem garage with a lift provides space for up to four vehicles. With remarkable privacy, room for a pool and inviting spaces to entertain at every turn, this is a rare Westhaven property where the home and its extraordinary setting come together beautifully.

9/13/2026 2:00PM - 4:00PM CDT

5
beds

6
baths

4,550 Sq.Ft. LIVING AREA

9,147.6 Sq.Ft. lot

Lisa Alyn

Lisa Alyn

Features & Amenities

Interior

  • total bedrooms5
  • Total bathrooms6
  • full bathrooms5
  • half bathroom1
  • Laundry room Electric Dryer Hookup, Washer Hookup
  • Flooring Wood
  • Fireplace Gas, Great Room, Wood Burning
  • APPLIANCES Electric Oven, Gas Oven, Built-In Gas Range, Dishwasher, Disposal, Ice Maker, Microwave, Refrigerator, Stainless Steel Appliance(s), Water Purifier
  • other interior Features Air Filter, Central Vacuum, Entrance Foyer, Extra Closets, High Ceilings, Open Floorplan, Pantry, Walk-In Closet(s), High Speed Internet, Kitchen Island

Area & Lot

  • Status For Sale
  • OPEN HOUSE

    9/13/2026 2:00PM - 4:00PM CDT

  • Living Area4,550 Sq.Ft.
  • Total Area4,550 Sq.Ft.
  • Lot Area9,147.6 Sq.Ft.
  • MLS® ID3513191
  • TypeResidential
  • YEAR BUILT2020
  • NeighborhoodWesthaven
  • Architecture StylesCountry
  • View DescriptionOther, Seasonal View
  • Elementary SchoolPearre Creek Elementary School
  • Middle SchoolGrassland Middle School
  • High SchoolIndependence High School

Exterior

  • STORIES2
  • Garage Space3.0
  • water SourcePublic
  • utilitiesElectricity Available, Water Available, Cable Connected
  • roofAsphalt
  • lot featuresCorner Lot, Level
  • parkingGarage Door Opener, Garage Faces Front
  • HEAT TYPECentral, Electric
  • AIR CONDITIONINGCentral Air, Electric, Gas
  • sewerPublic Sewer
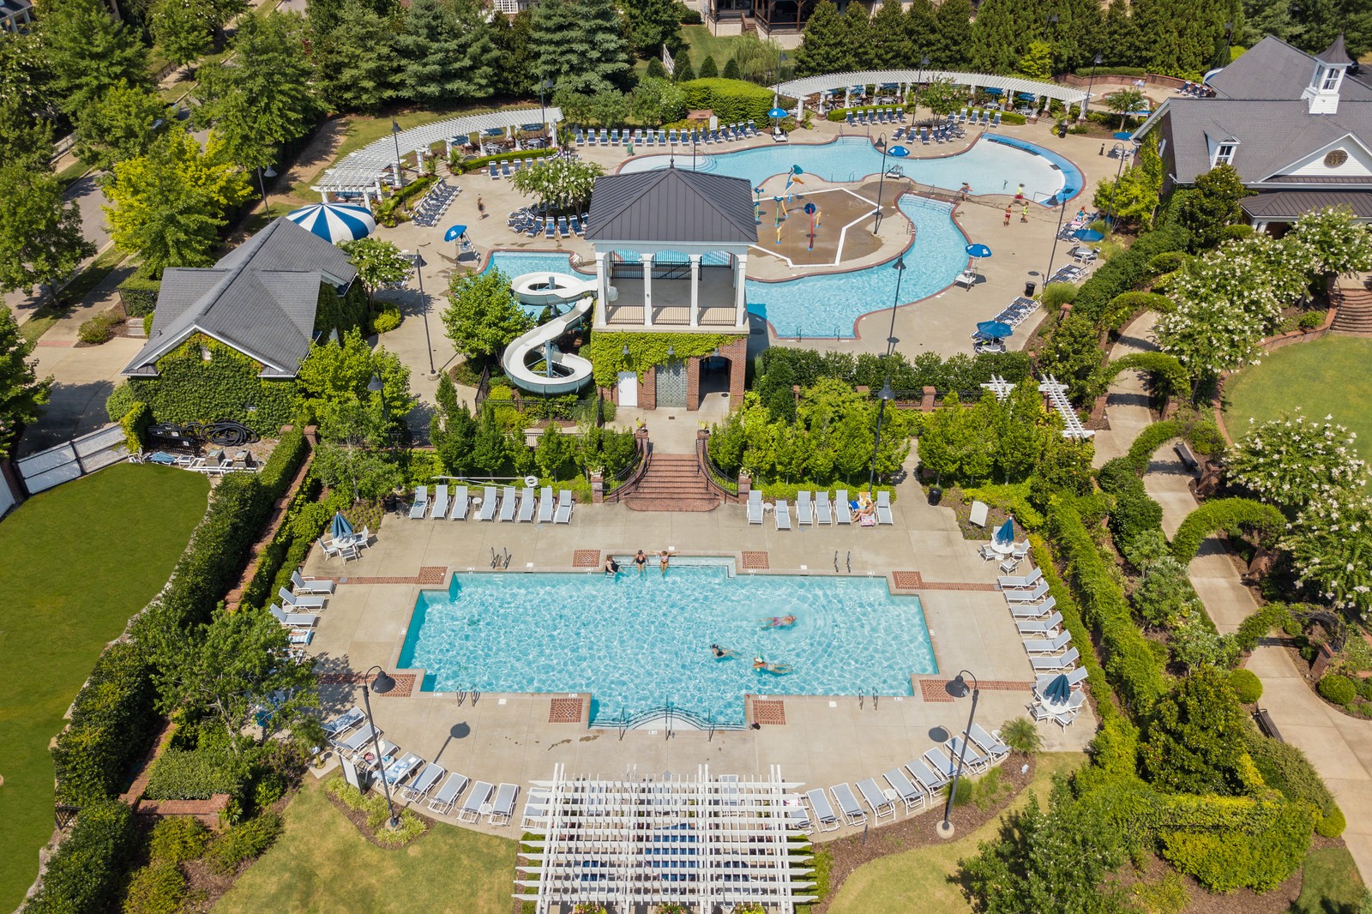
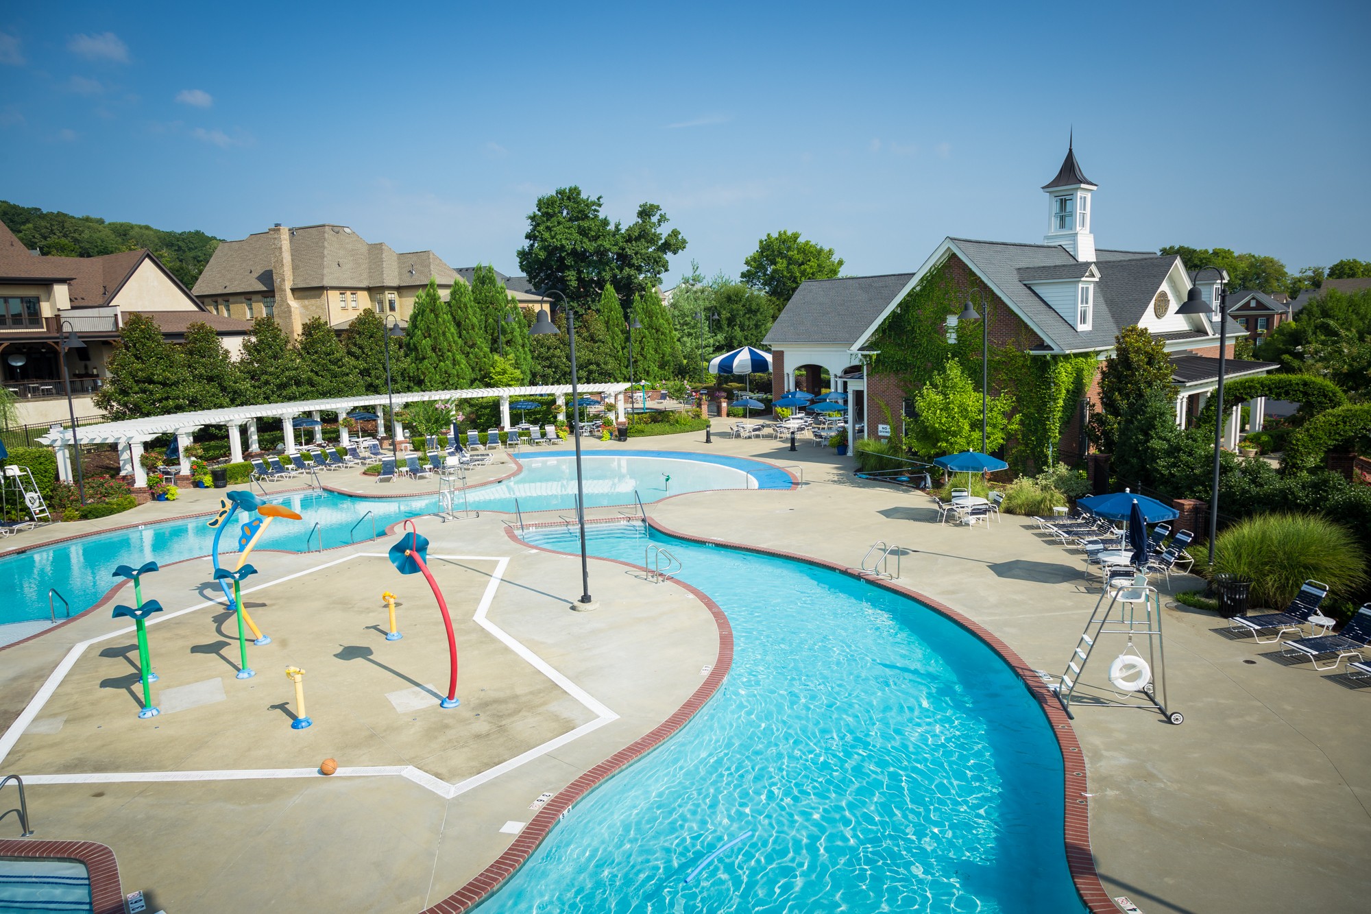
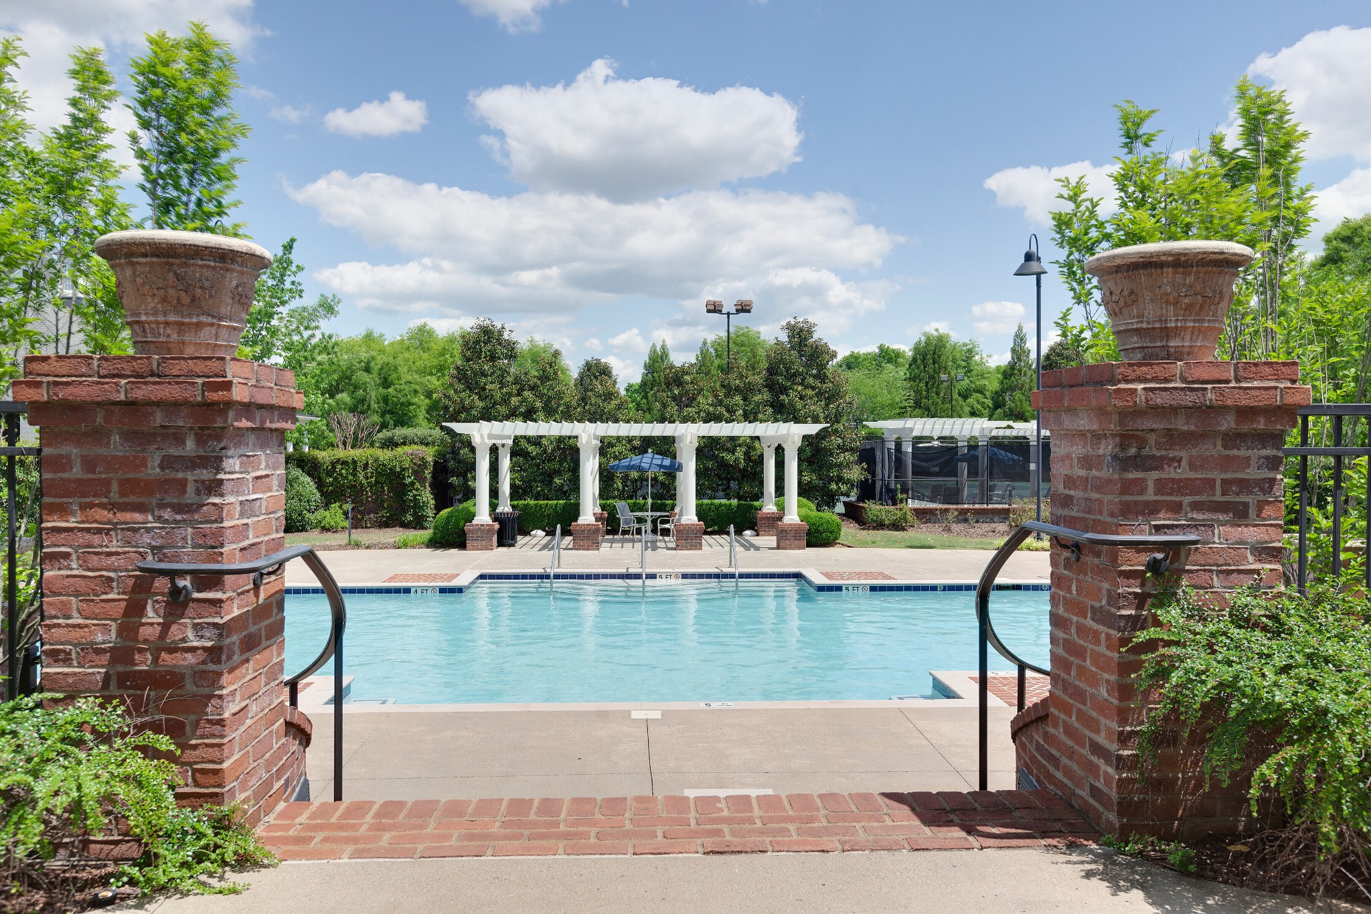
  • HOA AmenitiesFifty Five and Up Community, Clubhouse, Fitness Center, Golf Course, Park, Pickleball Court(s), Playground, Pool, Sidewalks, Tennis Court(s), Underground Utilities, Trail(s)
  • security FeaturesCarbon Monoxide Detector(s), Fire Alarm, Security System, Smoke Detector(s)

Financial

  • Sales Price$2,800,000
  • Real Estate Tax $9,831/yr
  • HOA $281/mo
View Virtual Tour
image

Schedule a Showing

I would love to show you this beautiful property. Please select your preferred date and time below. I will be in touch shortly to confirm your appointment.

Schedule a Showing

I would love to show you this beautiful property. Please select your preferred date and time below. I will be in touch shortly to confirm your appointment.

Thank you for your interest in 4018 Hathaway St, Franklin, TN 37064. We are reviewing your request and will be in touch shortly!

Mortgage Calculator

Estimate your monthly mortgage payment, including the principal and interest, property taxes, and HOA. Adjust the values to generate a more accurate rate.
All estimates are provided for informational purposes only. Actual amounts may vary.
$0,000 Your Payment 20 15 65
$0,000 Your Payment

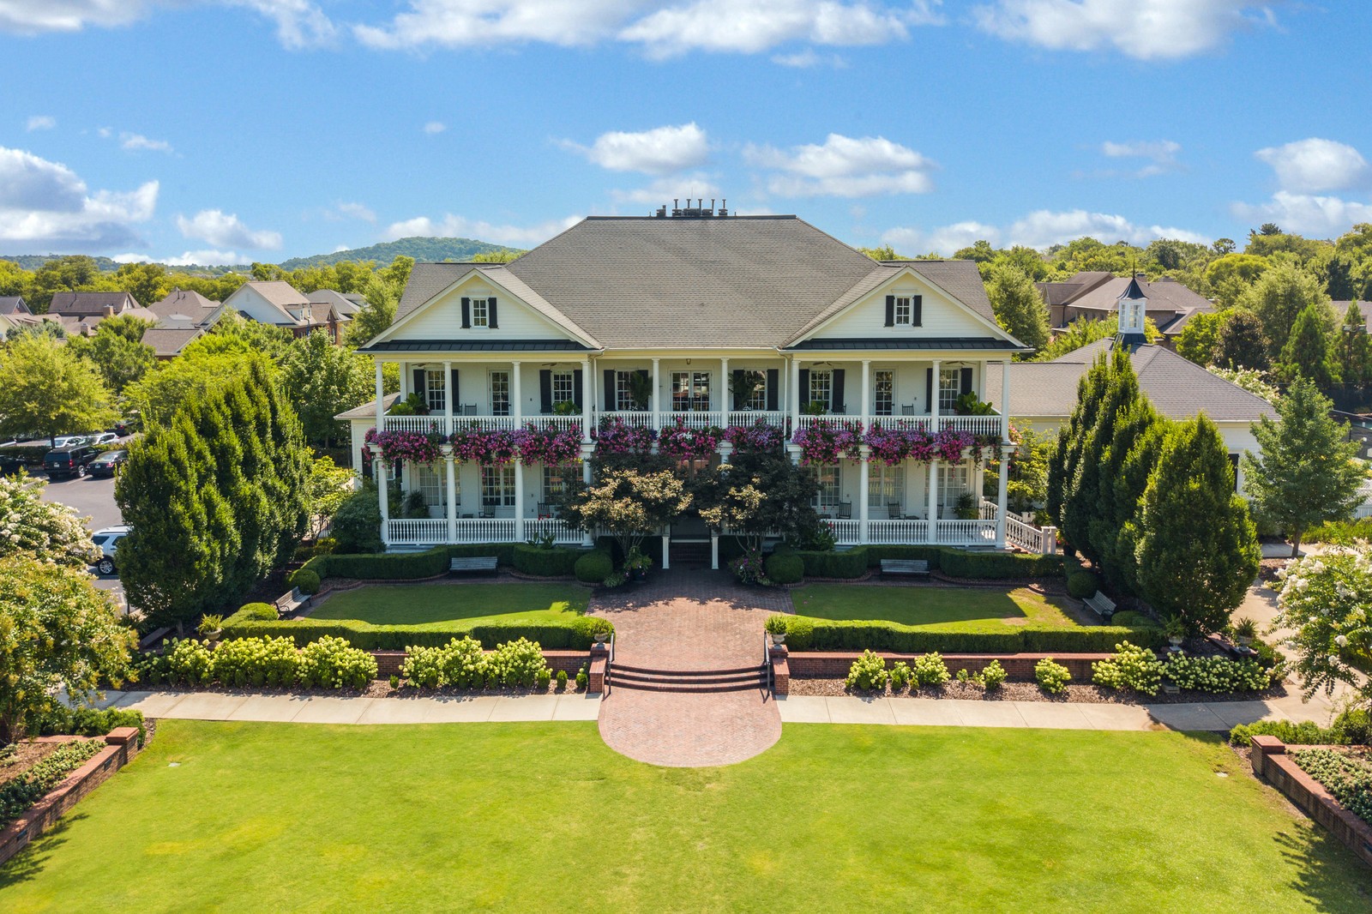
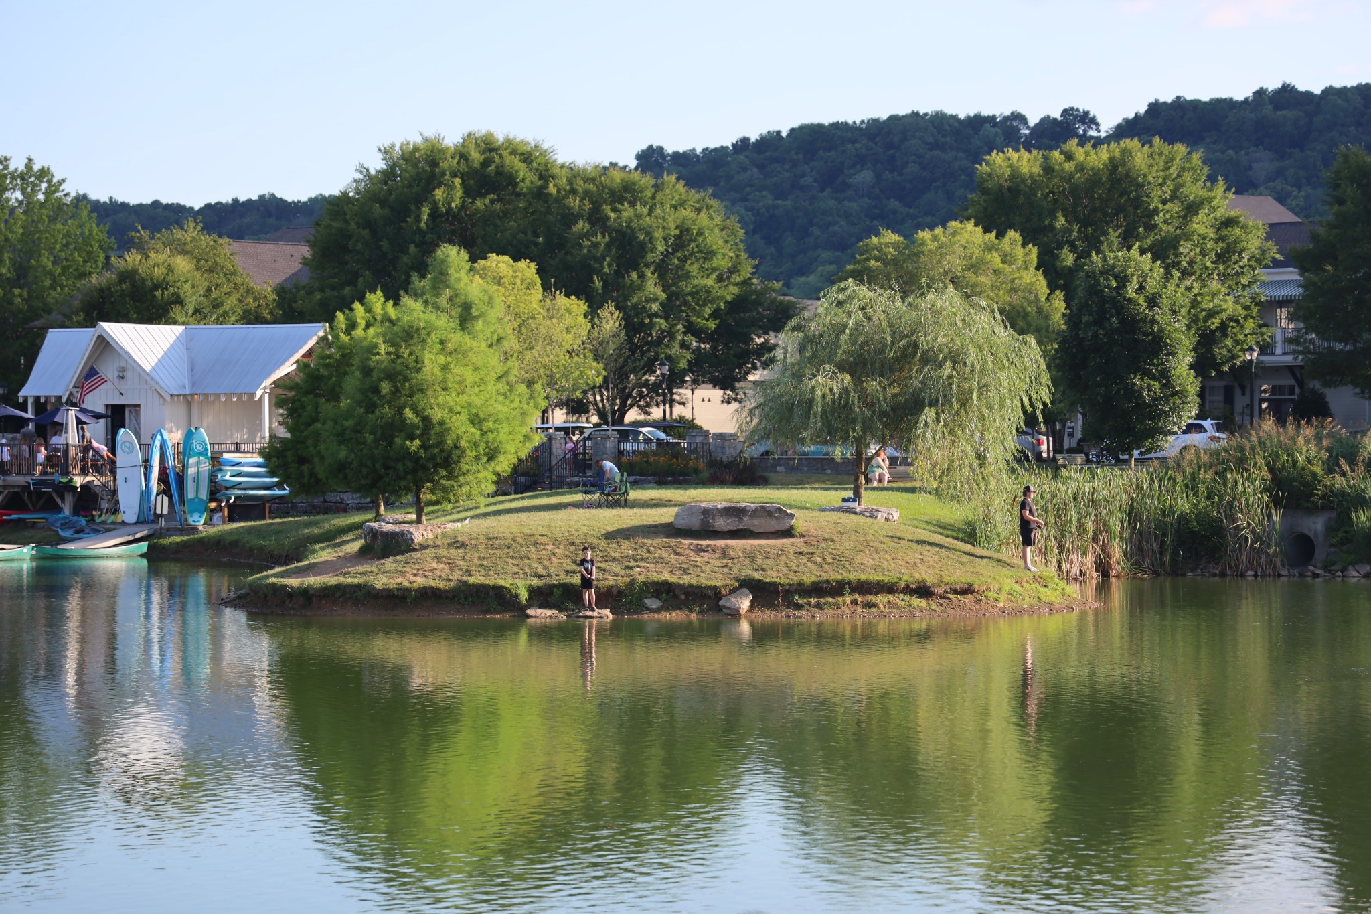
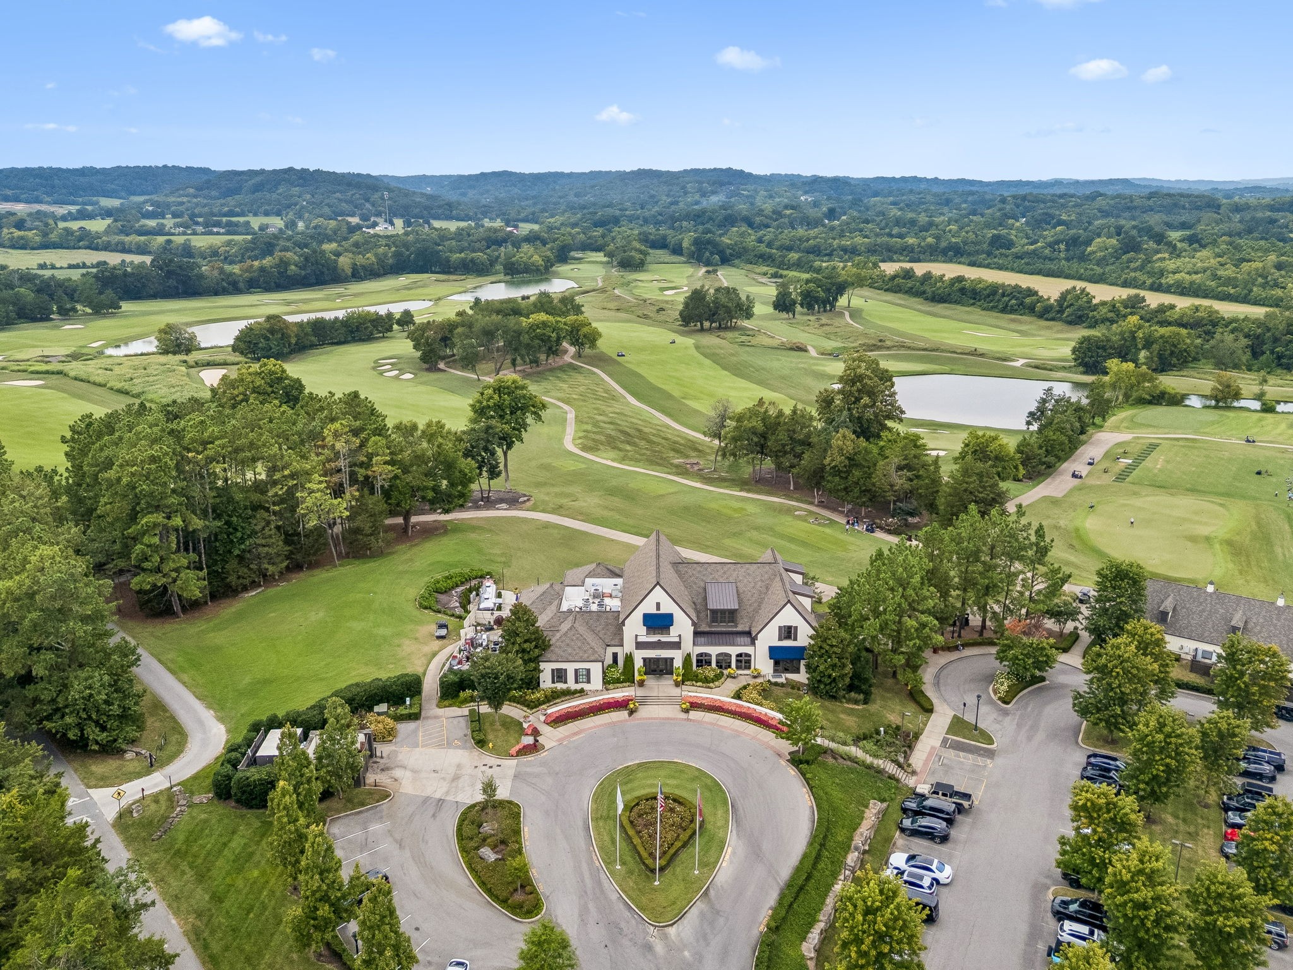
Westhaven

Situated against the framework of the hills of Williamson County and only miles from downtown Franklin.

Explore

Work With Lisa

Lisa's dedication, hard work, and endless energy translate into tangible results for her clients. Whether you're buying or selling, she has the skills and determination to help you achieve your real estate goals.

Follow Lisa on Instagram